







Description
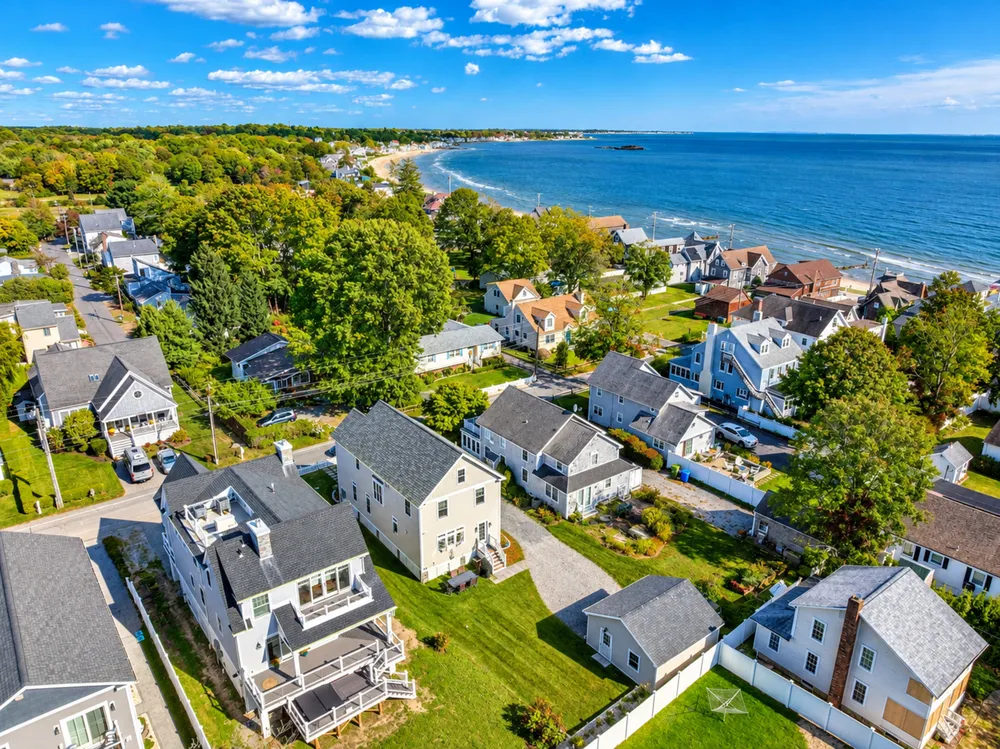
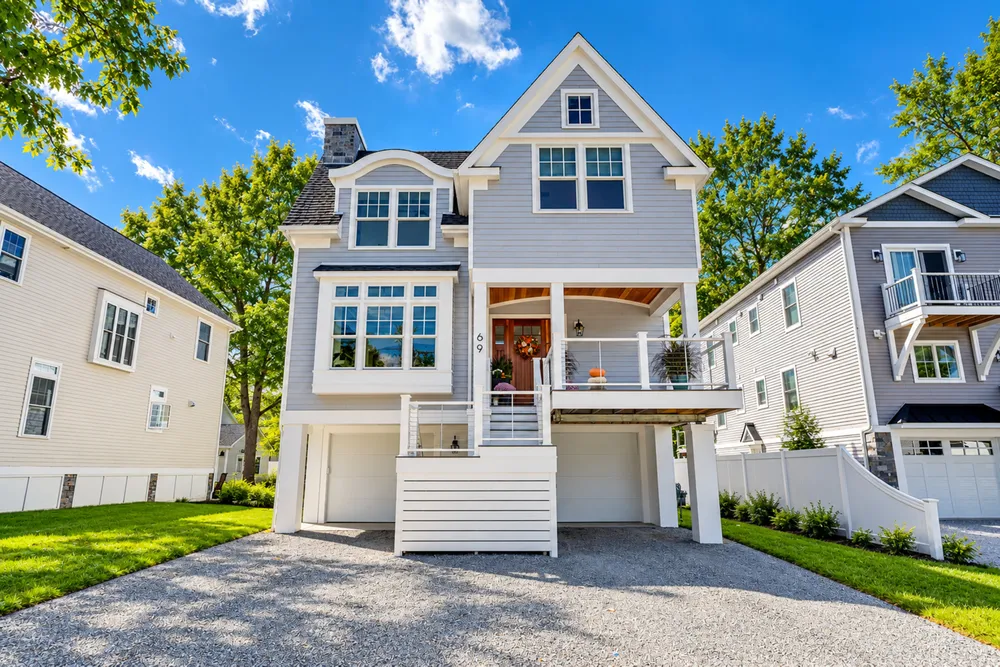
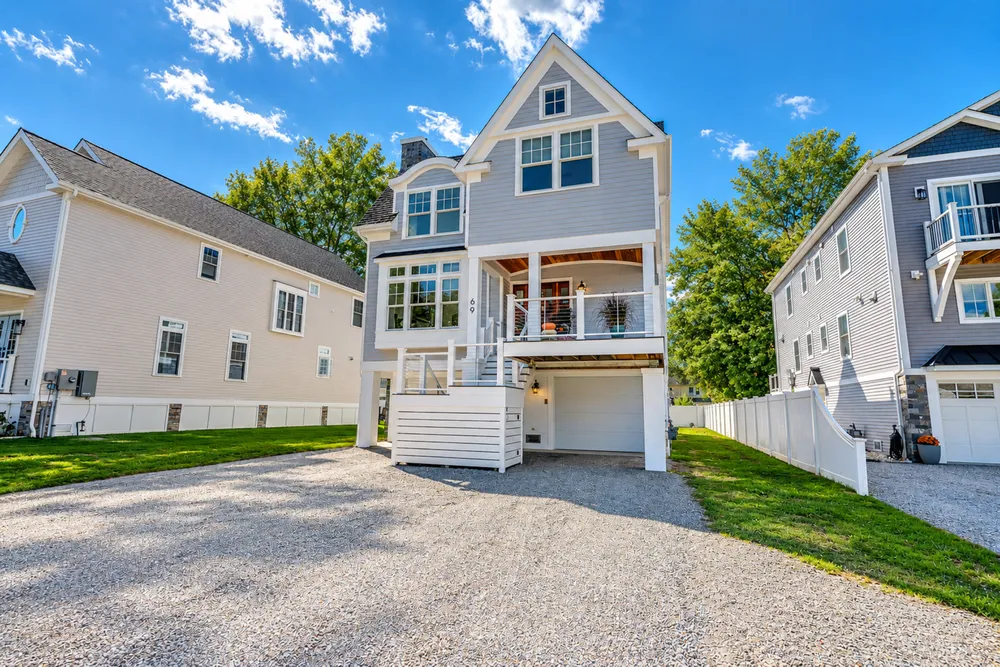
Designed by Stuart Lathers Associates and built by Newquist Building Co., this 2,600-square-foot coastal residence in Westbrook, Connecticut, offers inviting shoreline living, beautiful views of Long Island Sound, and a short walk to the sandy beach.
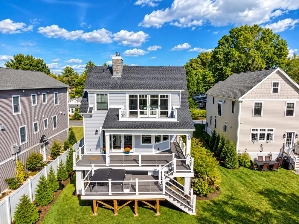
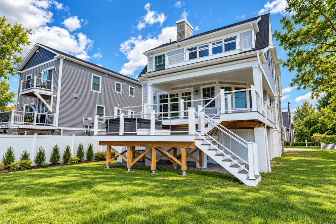
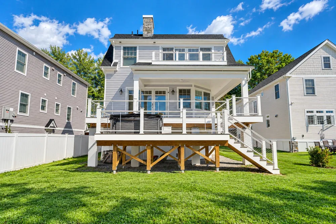
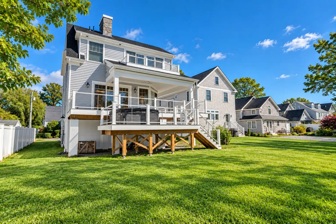
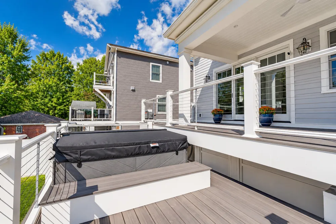
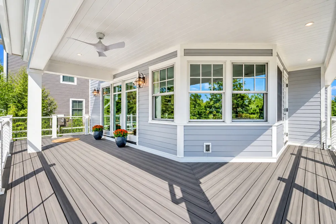
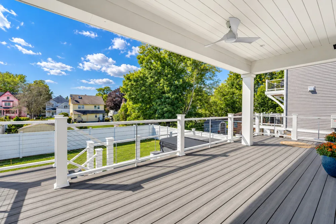
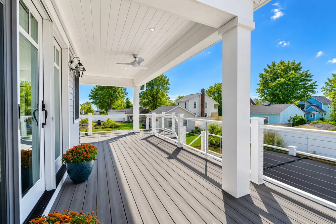
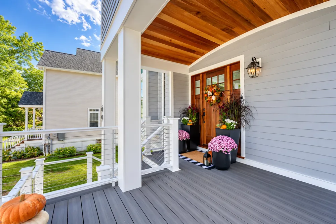
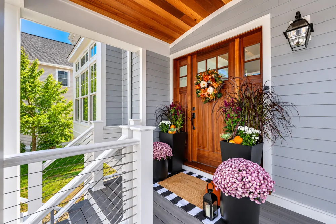
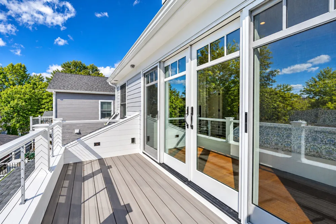
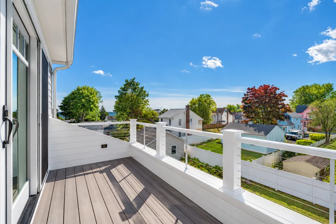
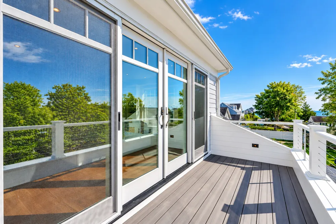
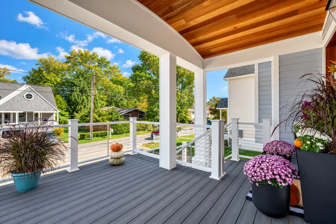
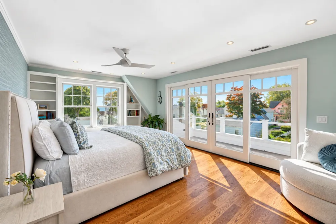
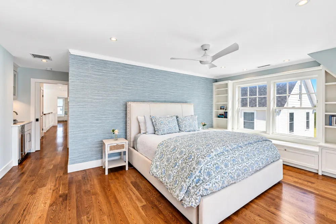
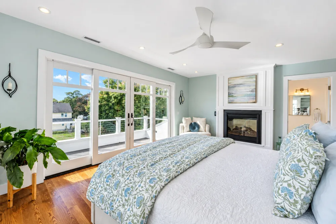
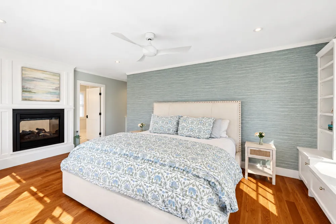
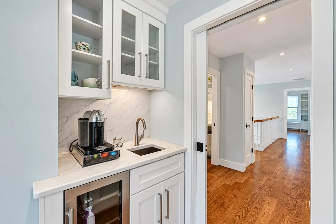
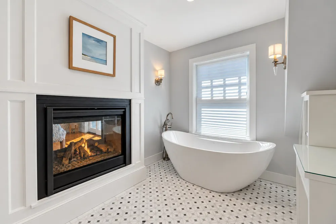
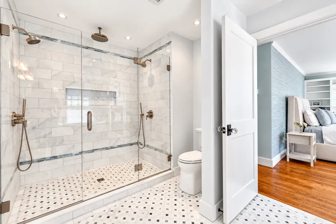
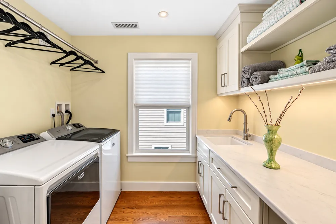
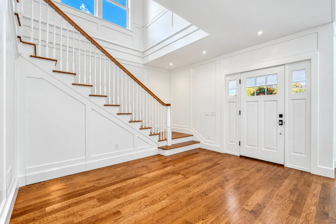
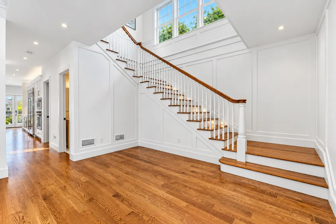
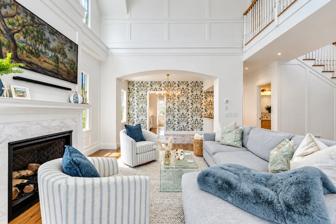
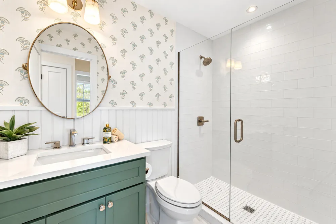
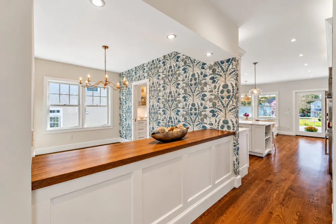
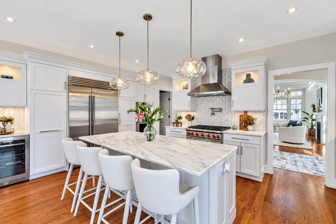
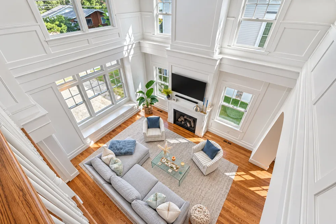
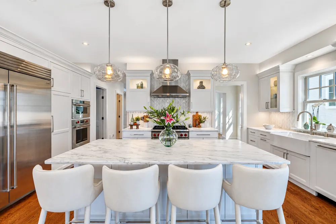
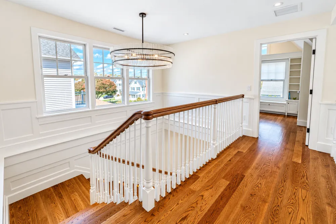
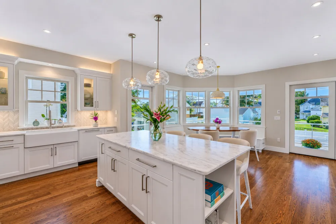
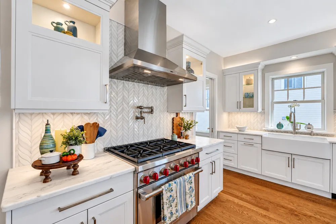
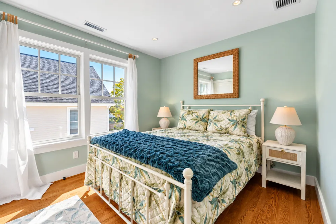
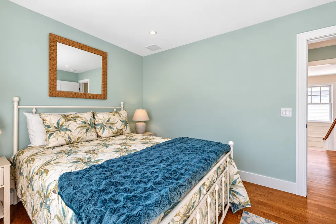
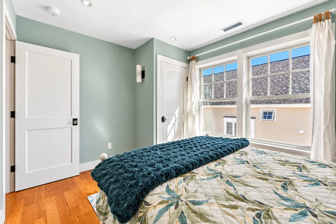
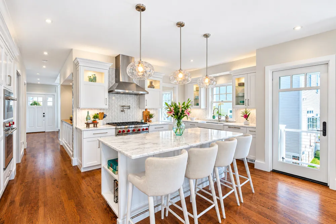
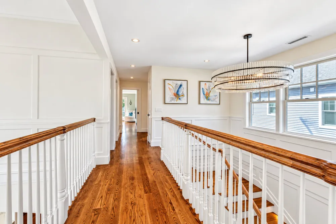
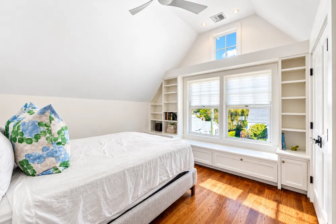
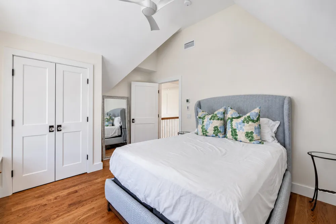
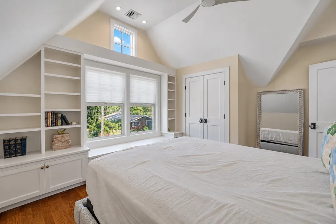
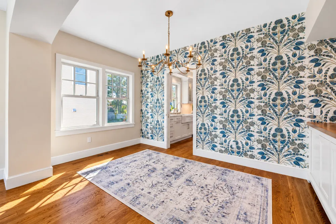
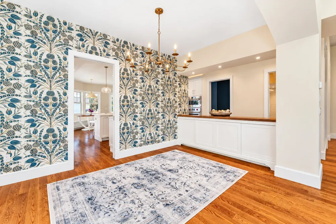
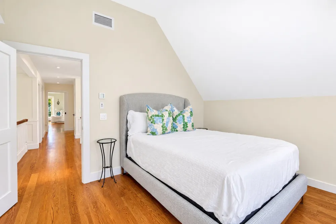
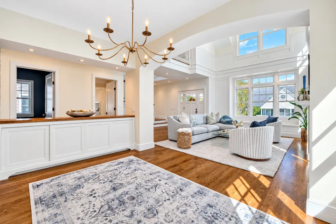
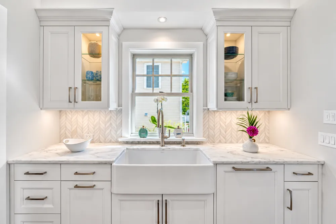
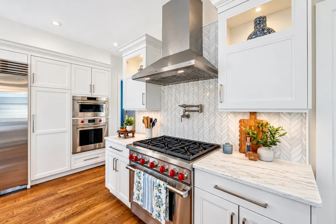
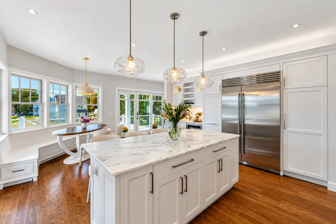
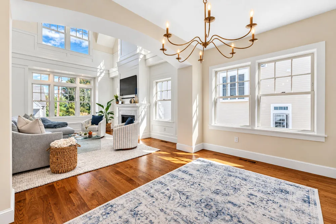
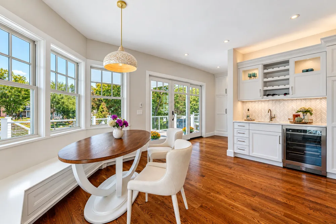
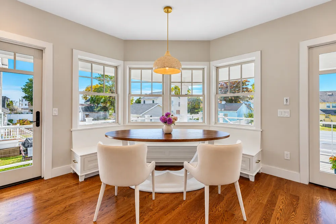
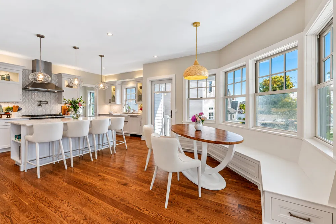
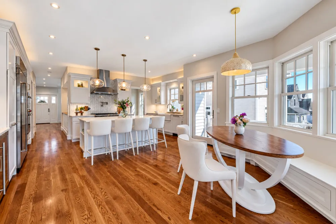
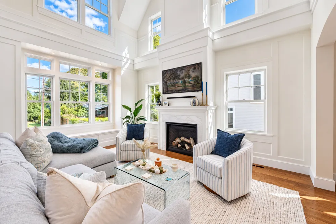
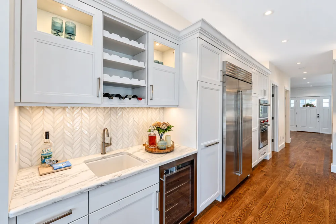
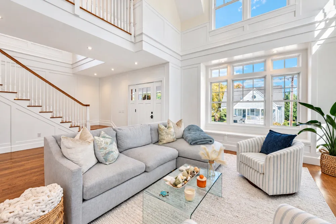
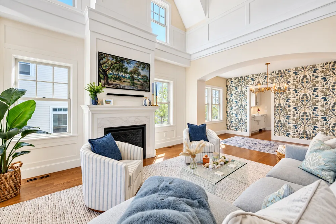
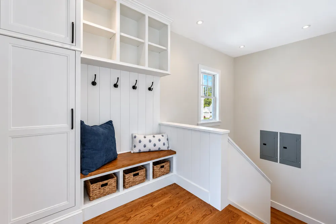
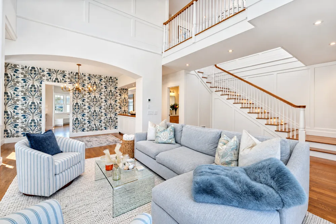
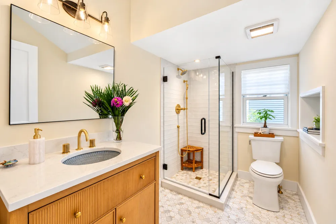
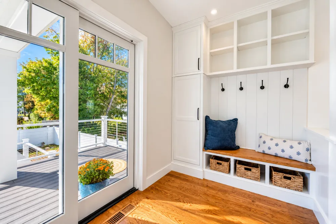
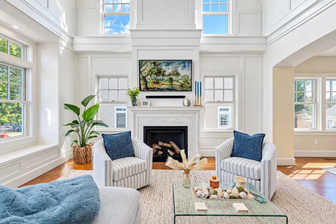
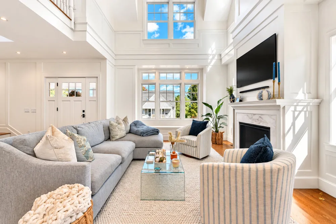
The two-story residence features three bedrooms, three bathrooms, and four exterior decks to extend living space outdoors. Inside, custom-tiled showers, extensive wood paneling, detailed millwork, and numerous built-ins bring warmth, character, and craftsmanship to every space.
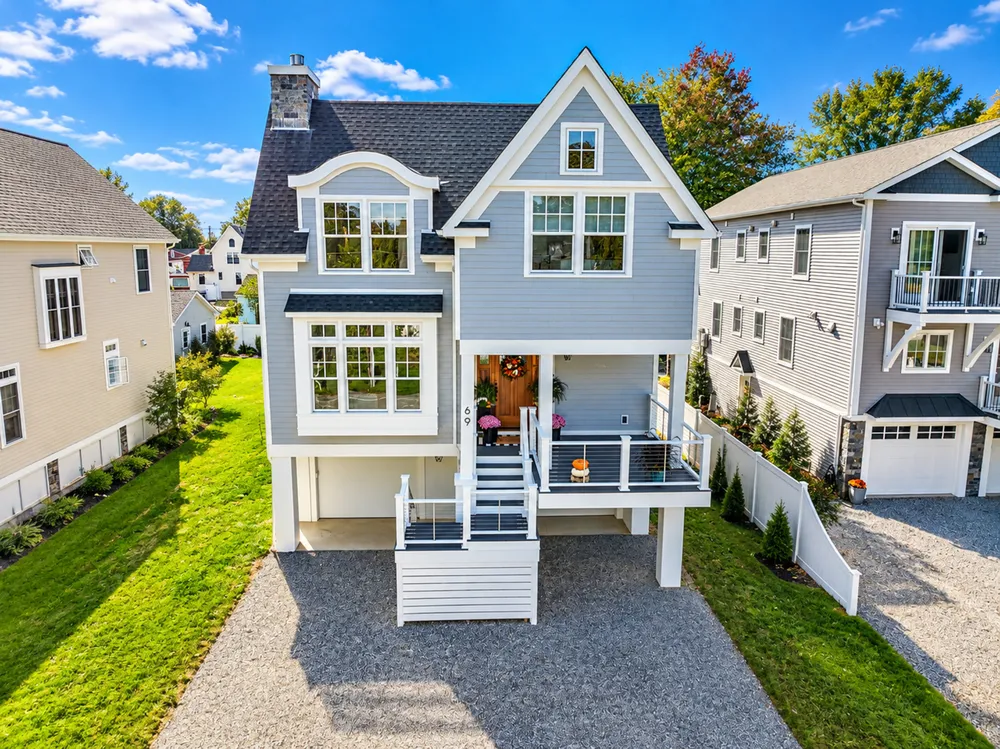
Selected for both durability and low maintenance, the exterior combines fiber-cement siding, PVC trim, high-performance windows, composite decking and cable railing systems.
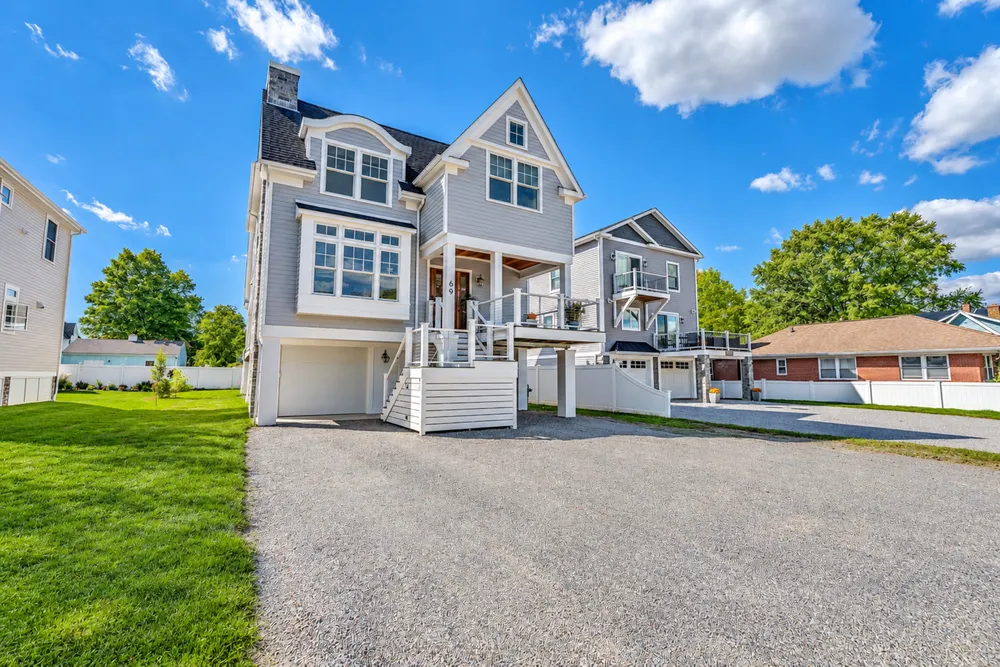
Built to address the demands of a coastal flood zone, the home is elevated on reinforced concrete piers and engineered to withstand the challenges of flooding, storm surge, wave impact, and hurricane-force winds. A standby, whole-house generator provides backup power during outages.
Every detail of this shoreline retreat reflects a balance of design, enduring materials, and coastal resilience. Whether gathering with family and friends or enjoying a quiet morning in the salt air, the home offers a welcoming place to slow down, reconnect with nature, and enjoy the simple pleasures of life by the sea.


