Description
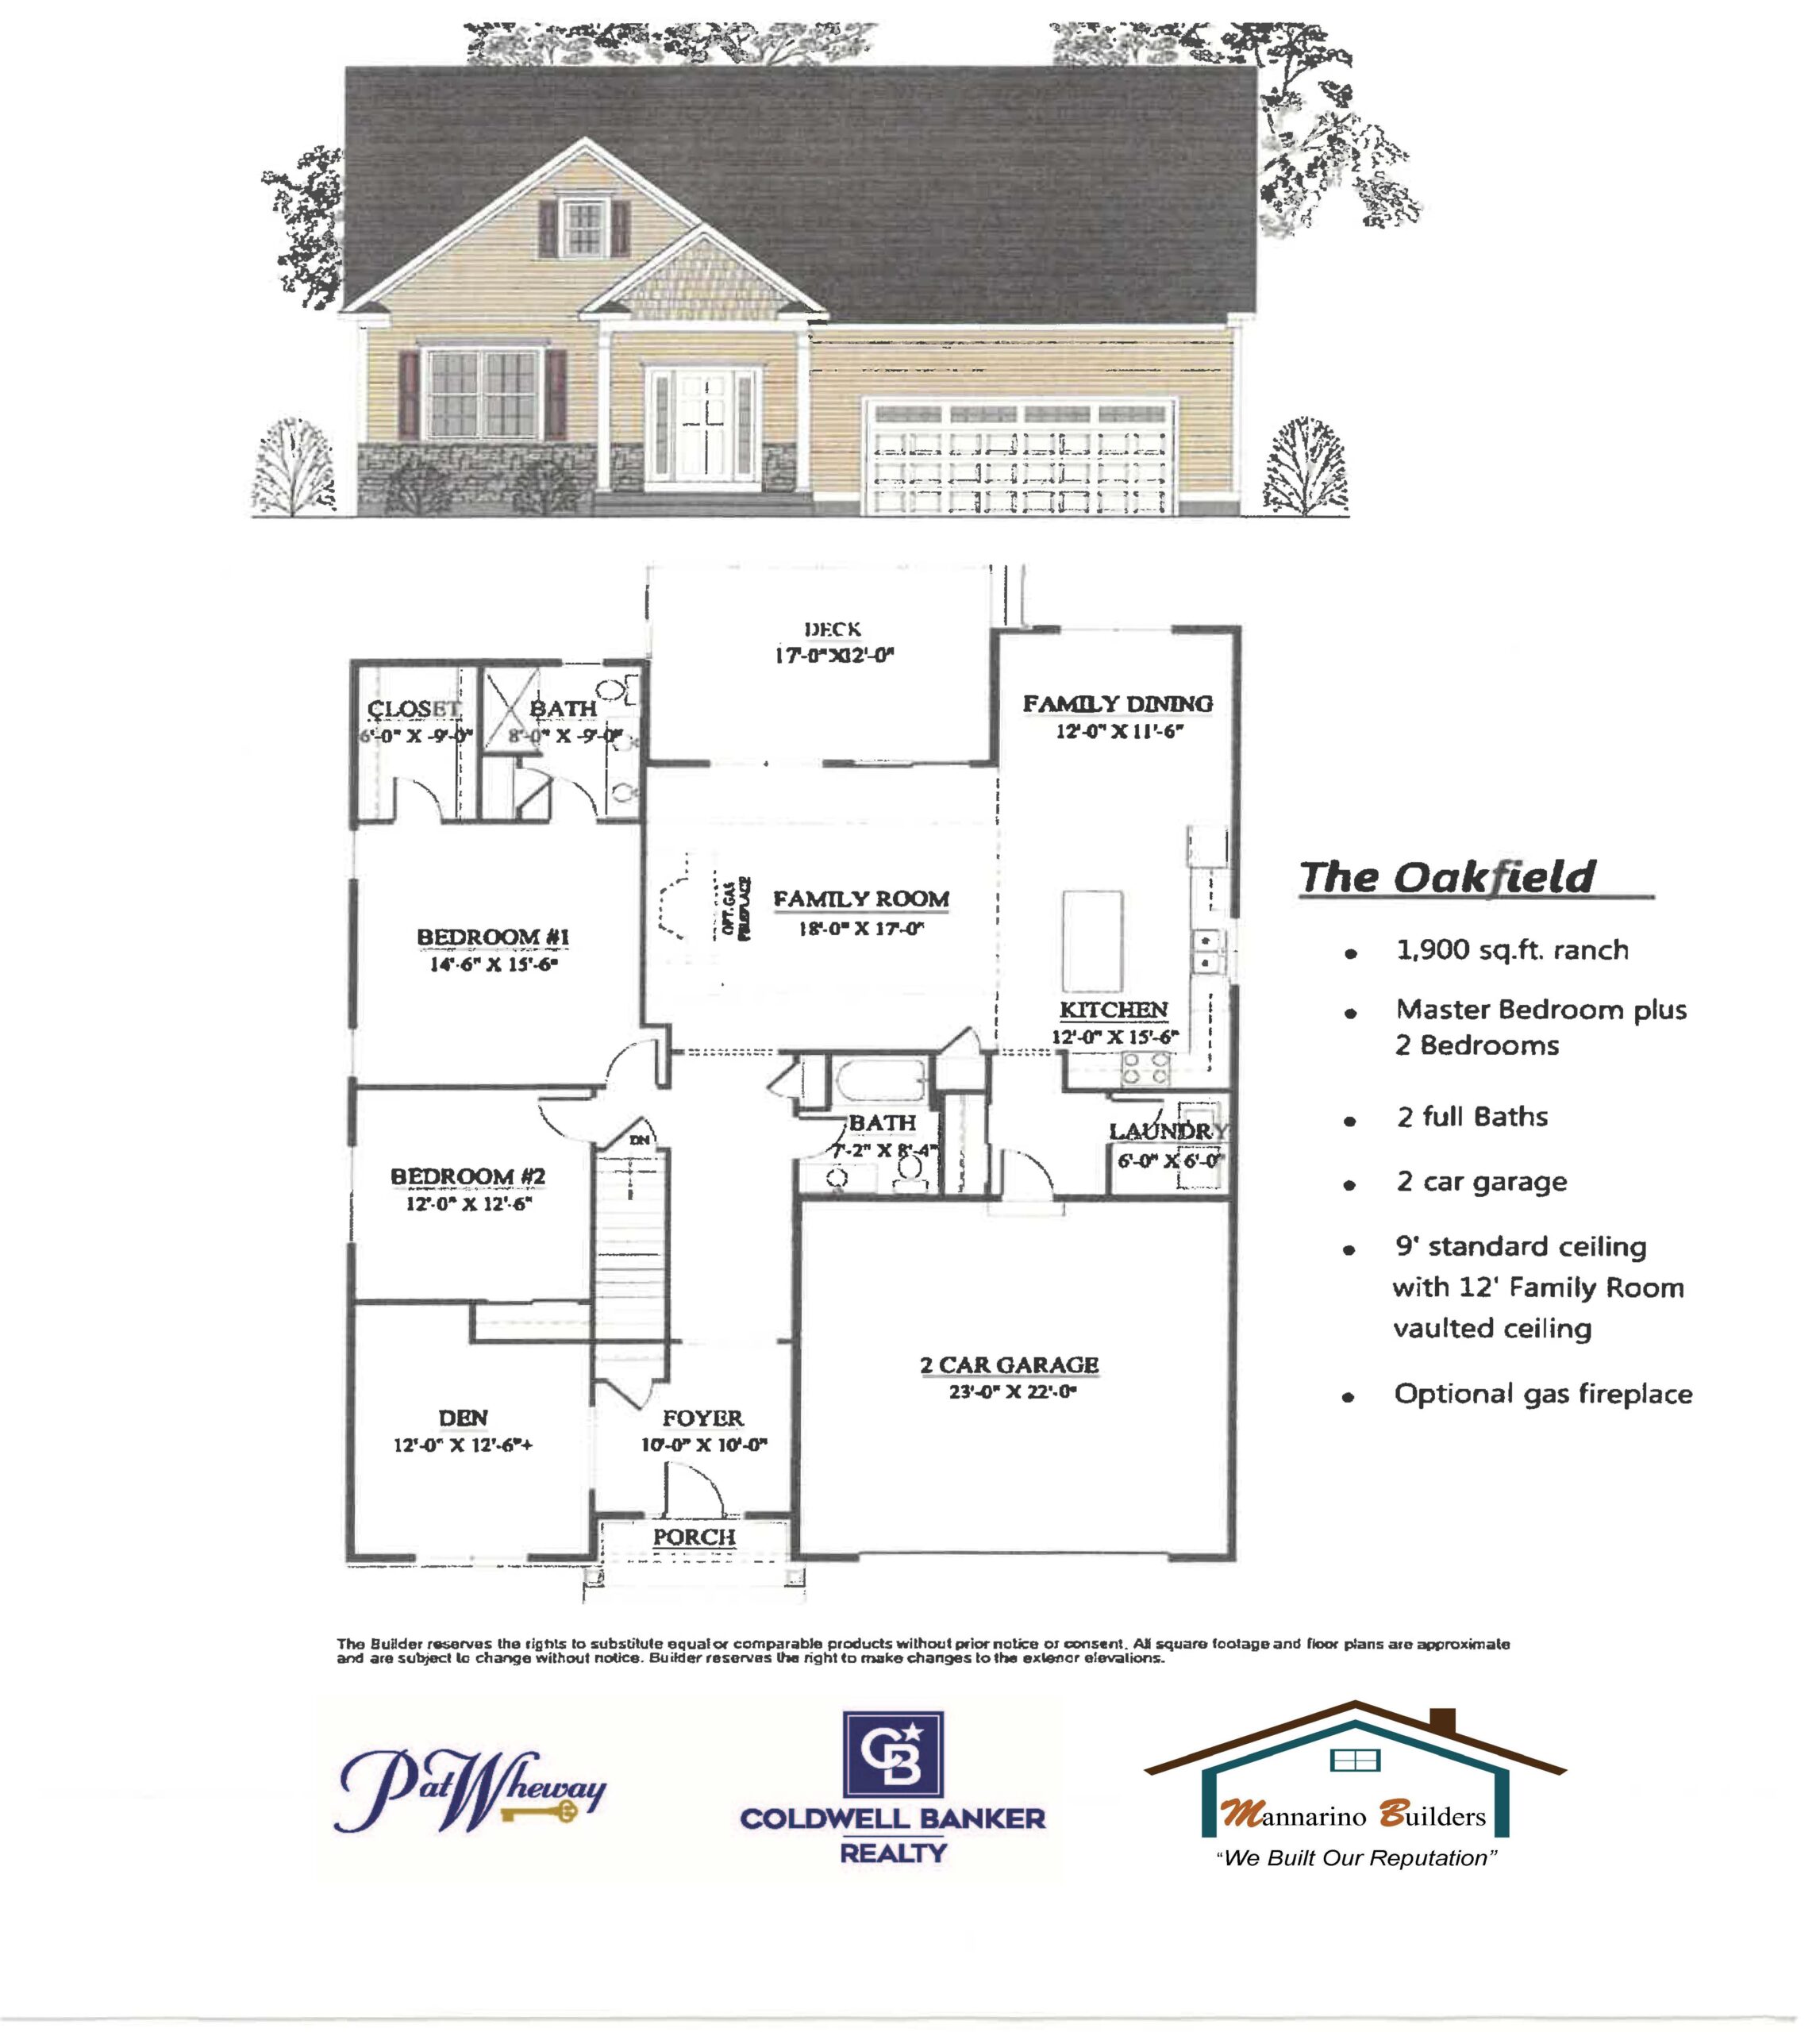
The Stonegate at Stonebridge Commons is a 2,329-square-foot ranch nestled between Brainard Road and George Washington Road, surrounded by nature and tranquility, with approximately 4,300 feet of scenic trails to enjoy the outdoors.
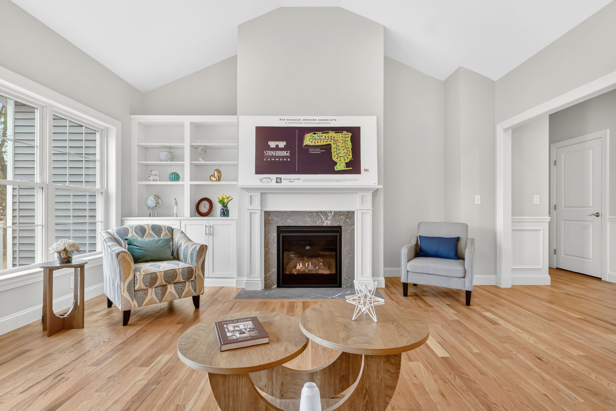
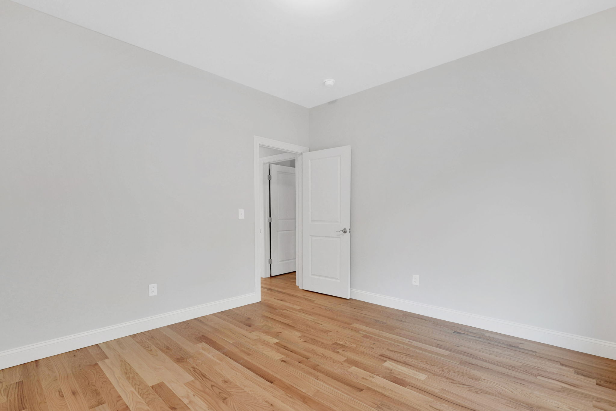
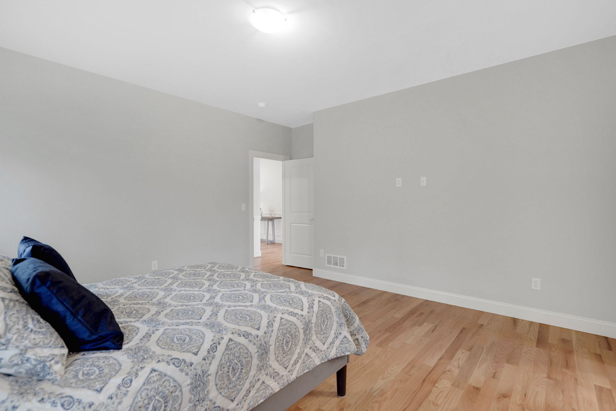
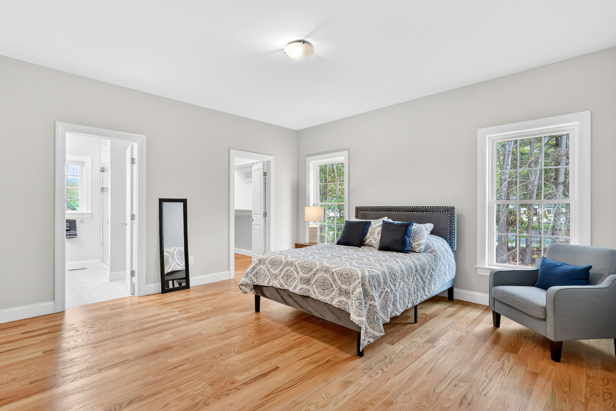
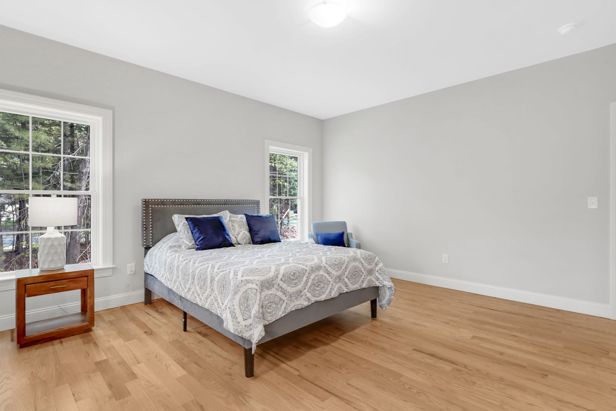
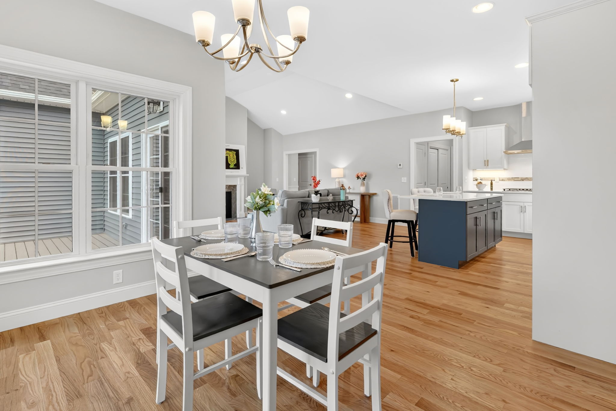
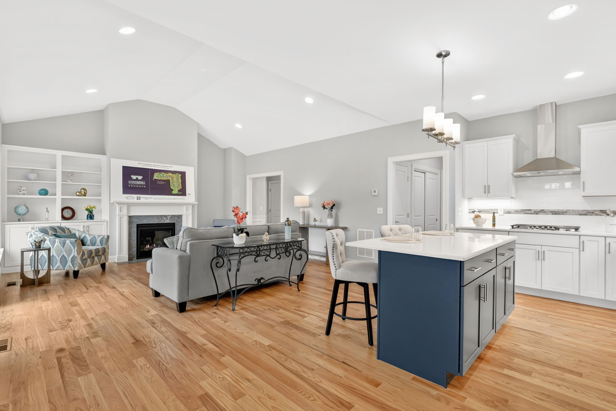
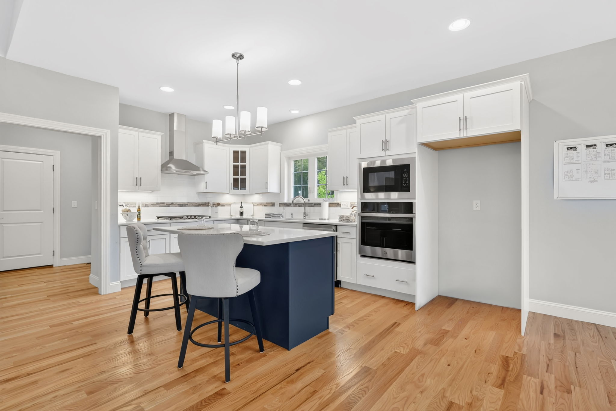
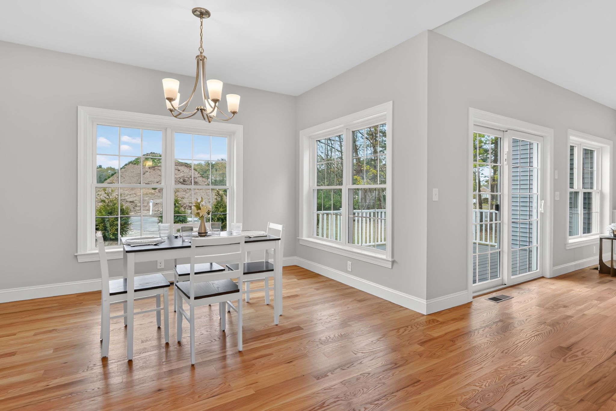
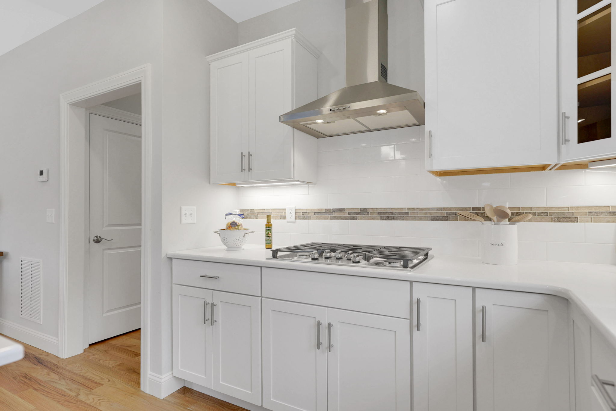
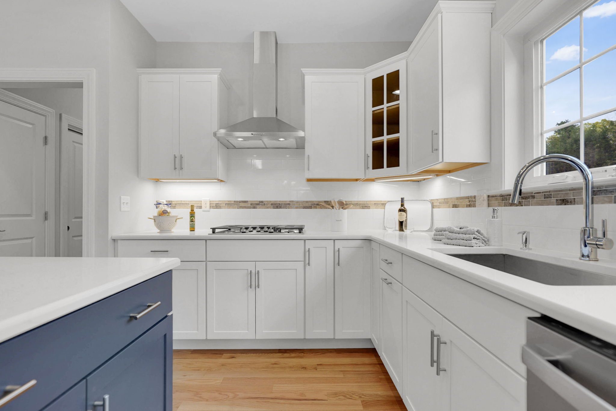
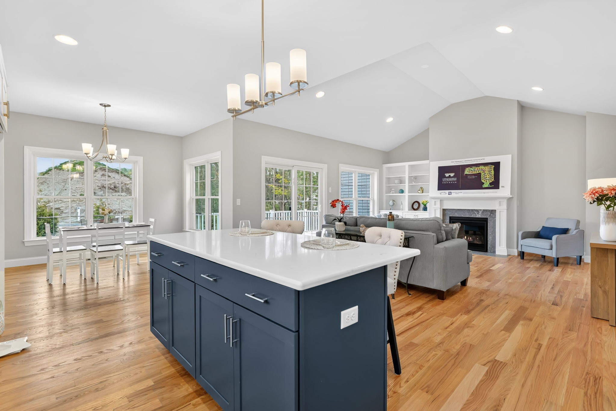
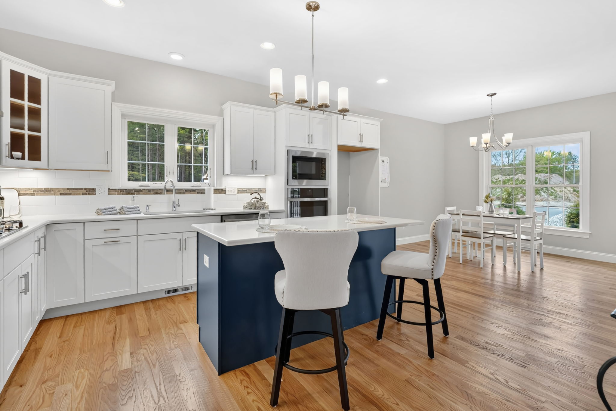
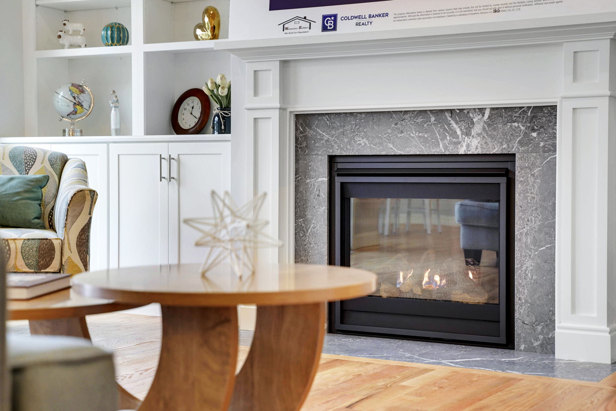
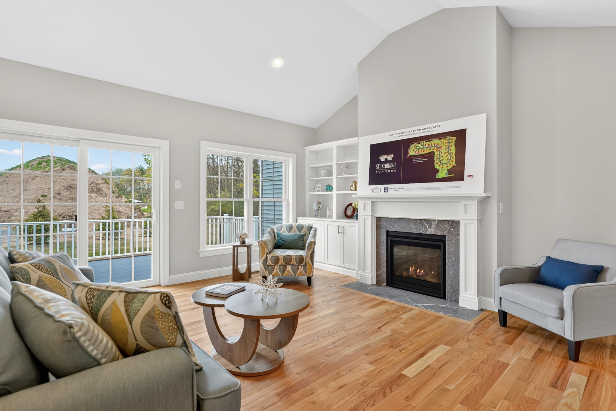
This home reflects exceptional quality and pride of workmanship, with comfortable single-floor living. Nine-foot ceilings open into a vaulted 12-foot ceiling in the family room and a vaulted 13-foot ceiling in the sunroom, with an optional gas fireplace for warmth. Hardwood flooring runs throughout, paired with granite or quartz countertops in a kitchen where a large island anchors the space for cooking and gathering.
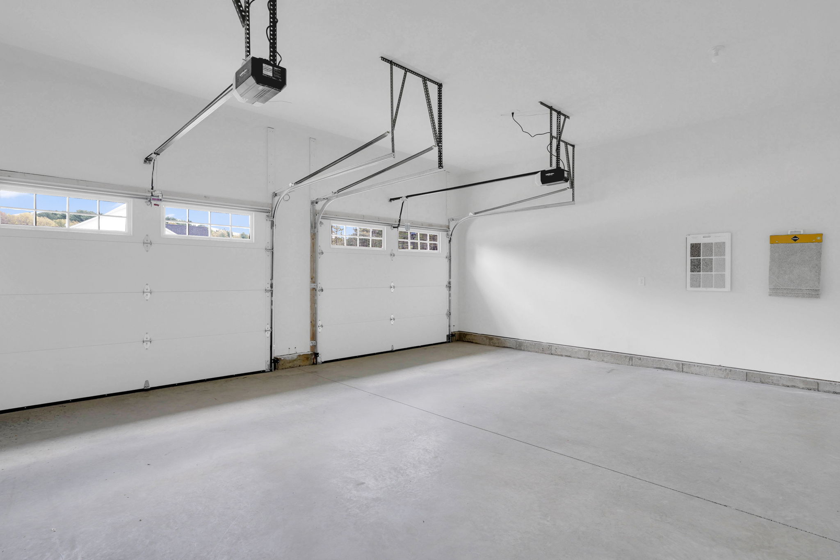
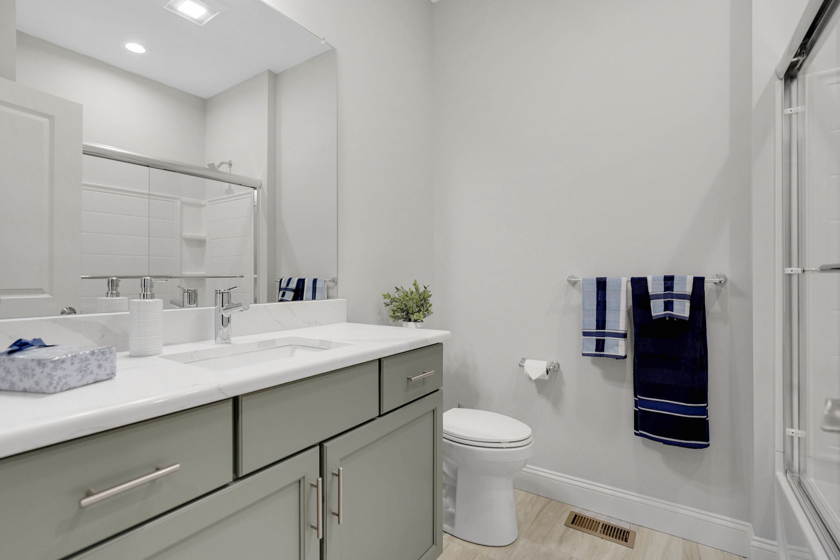
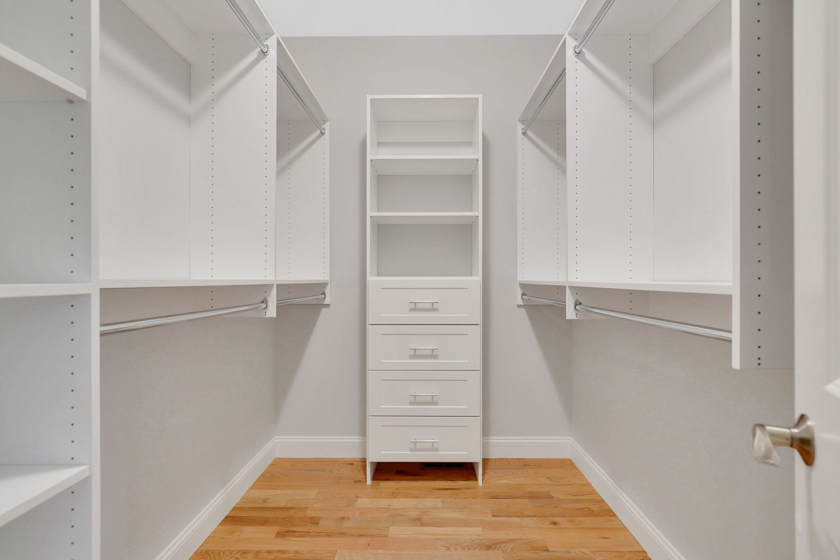
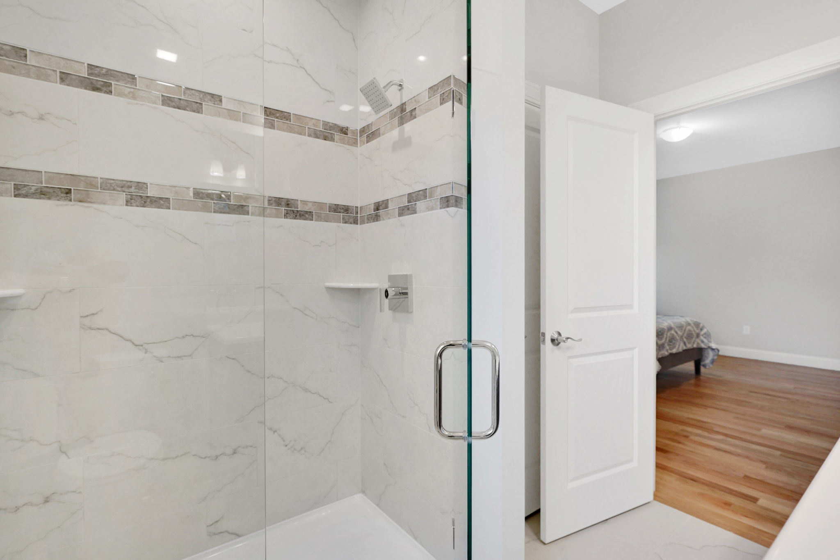
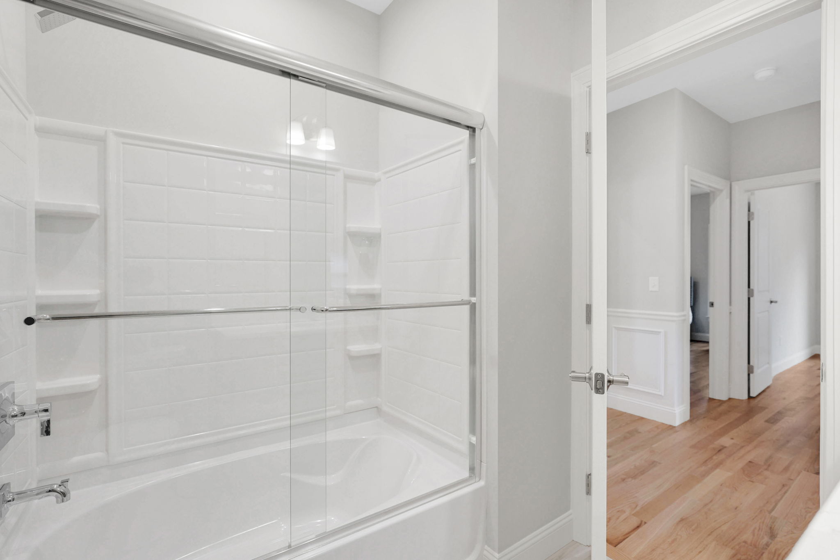
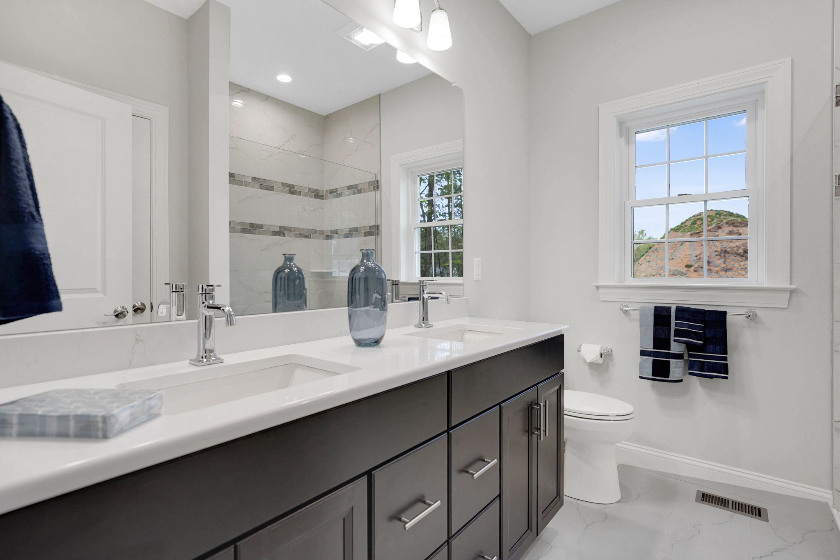
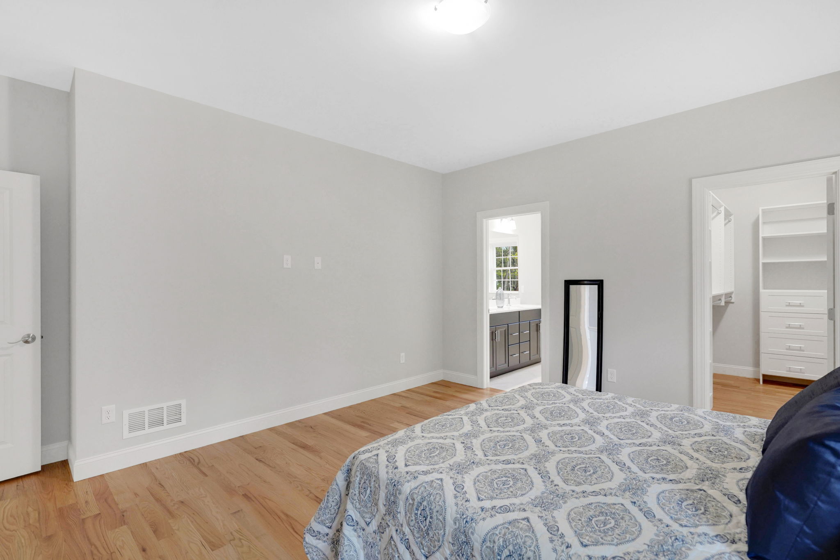
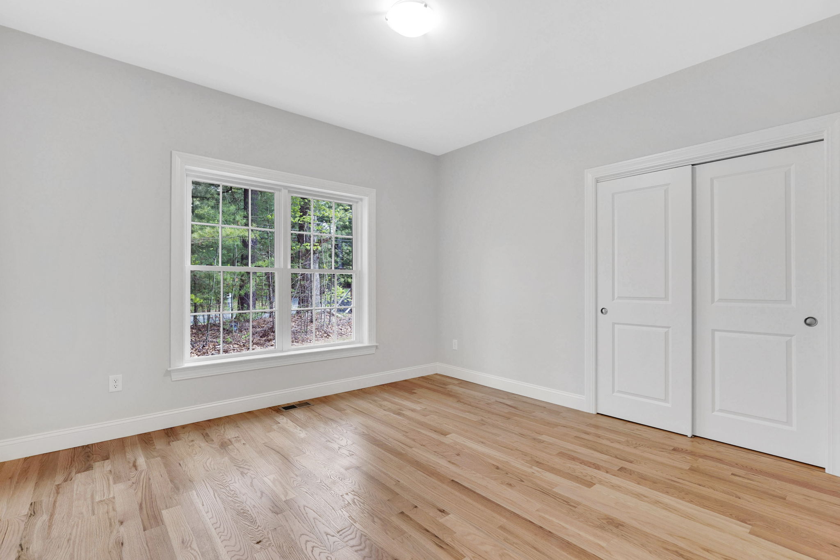
The primary suite offers a private retreat, with a generous walk-in closet, double vanity, and tiled walk-in shower. A third bedroom, used as an office, features French doors for flexibility, and a second full bath rounds out the floor plan. A two-car garage adds convenience, and a 12.6-by-12.4-foot deck is perfect for relaxing or entertaining.
Residents enjoy the independence of a free-standing home without exterior upkeep. A reasonably priced HOA handles mowing, snow removal, bush trimming, and mulching, so you have more time for what you love. Stonebridge Commons is minutes from shopping, medical facilities, pharmacies, restaurants, and I-91.
Floor Plan