


Description
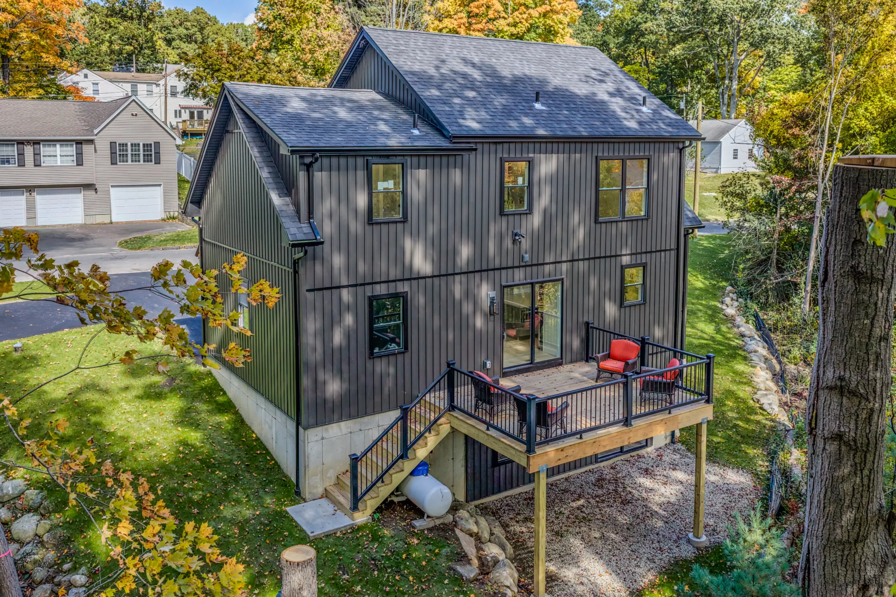
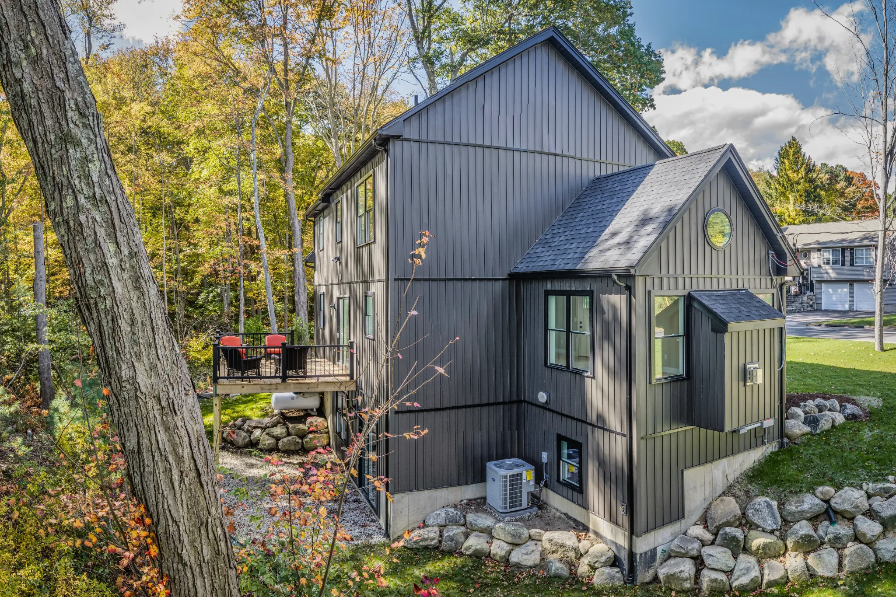
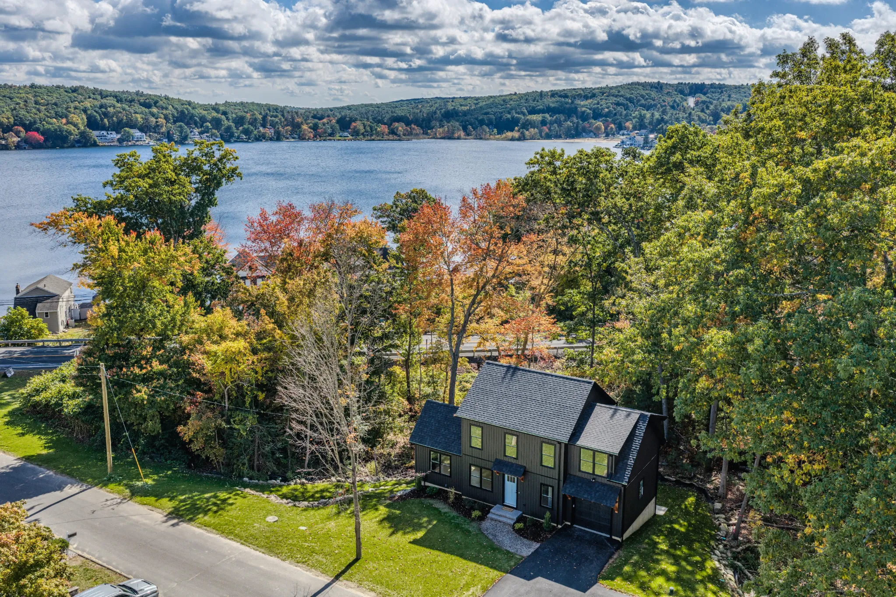
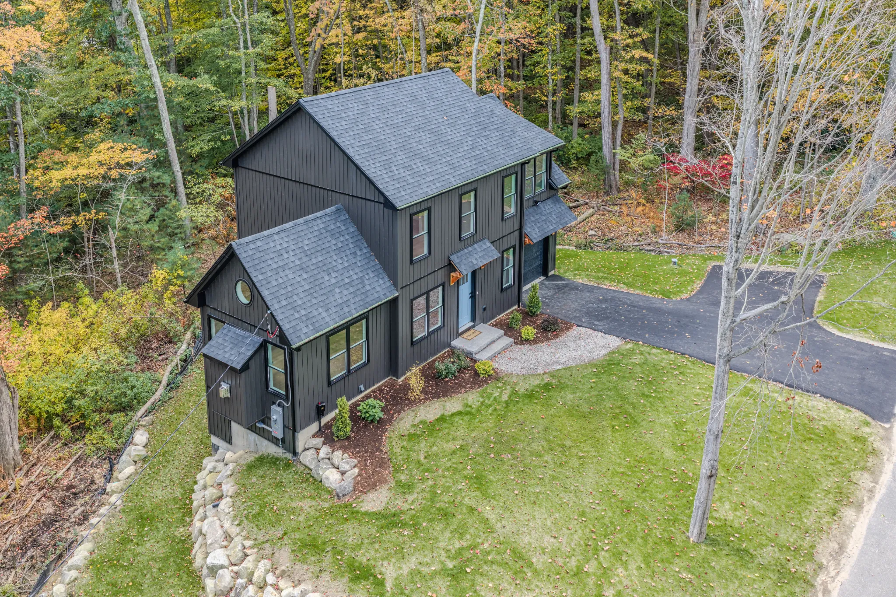
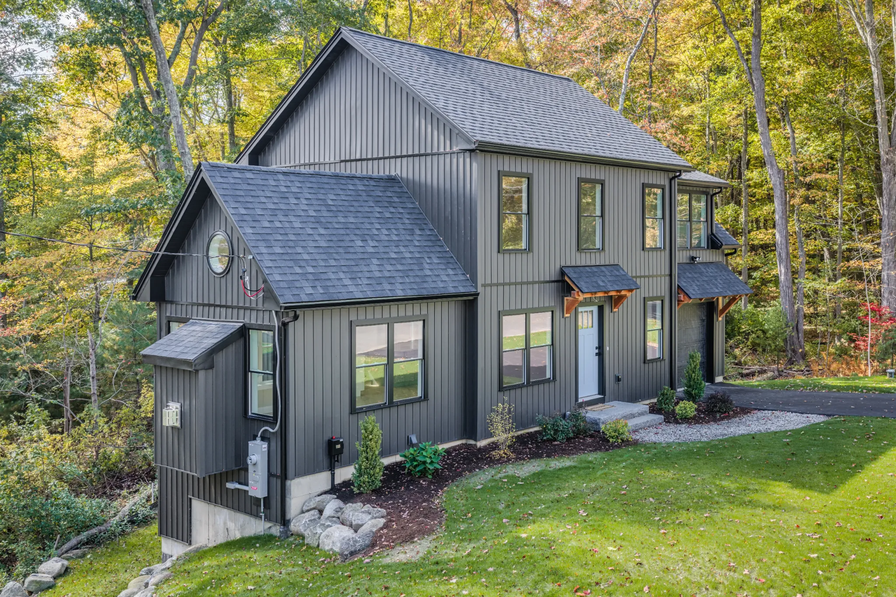
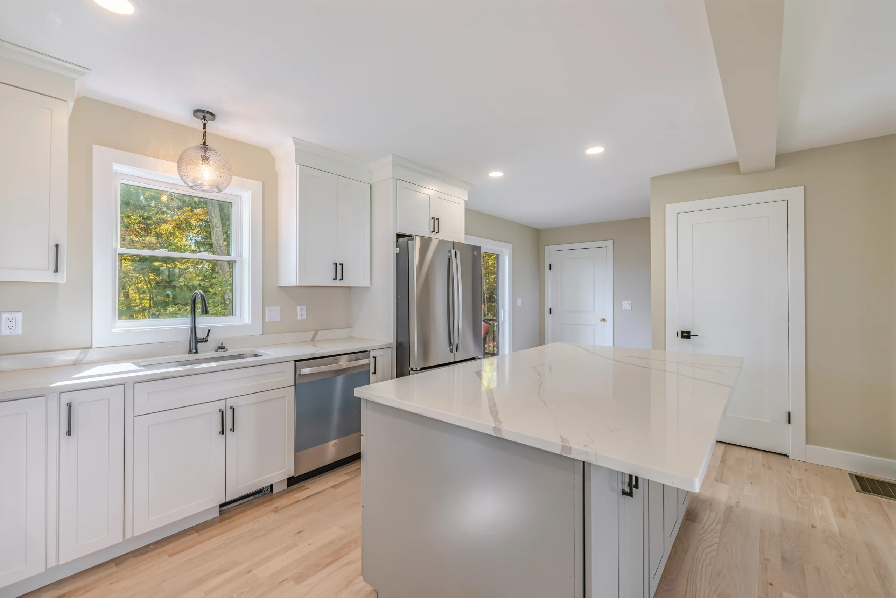
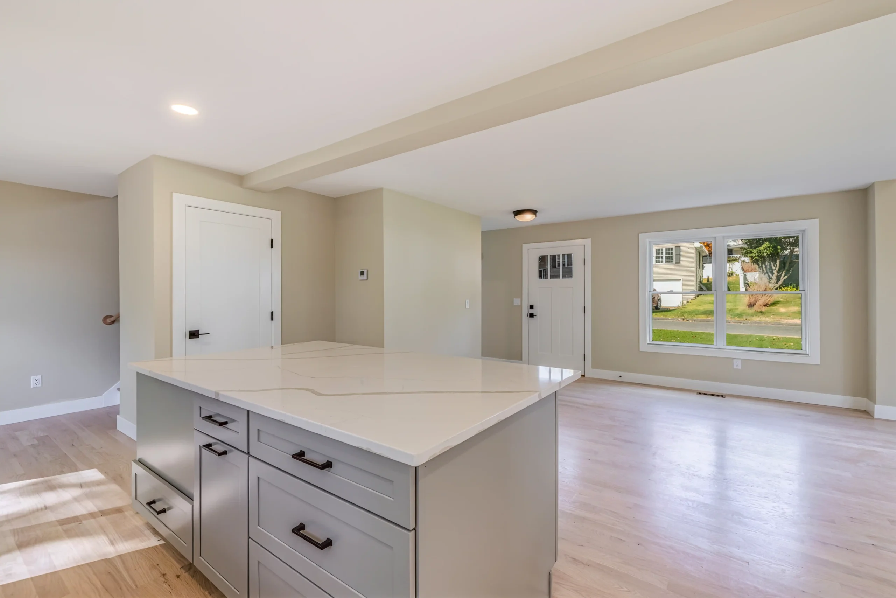
Located at the end of a cul-de-sac, this modern colonial with farmhouse-inspired details gives the buyer true craftsmanship with modern features. Finished with board and batten vertical siding and warm, exposed rafter tail accents over the door and garage, this home showcases LaRoche Builders’ skill and honors the natural setting that surrounds it.
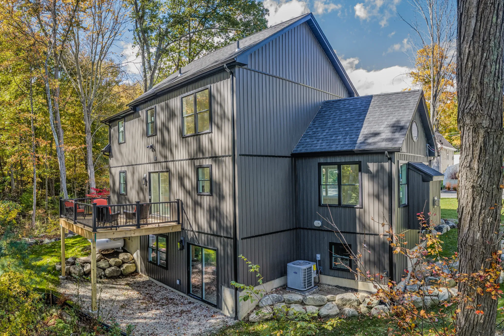
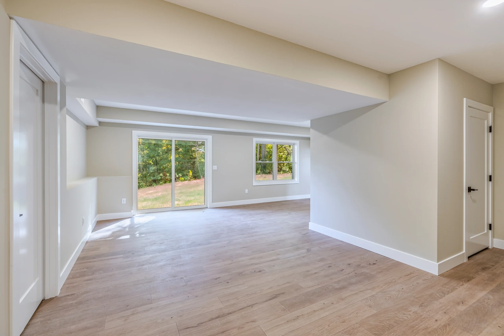
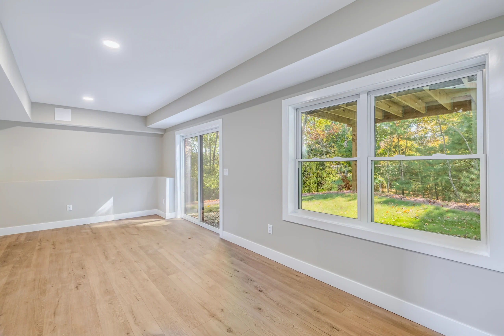
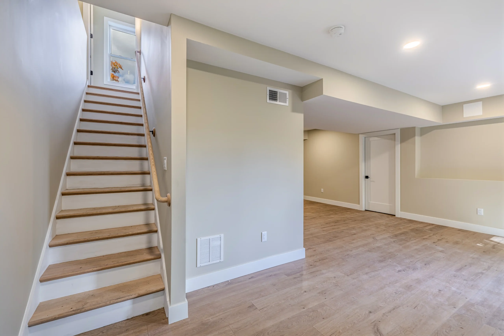
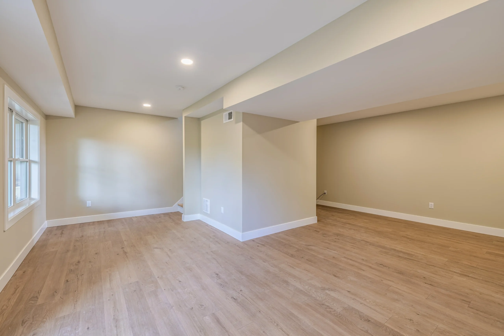
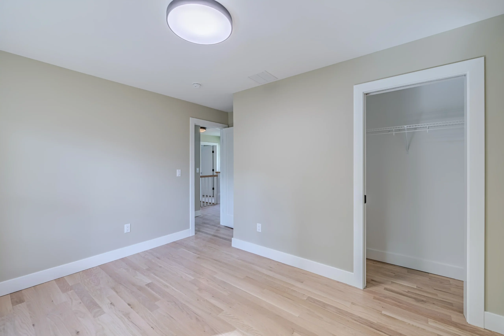
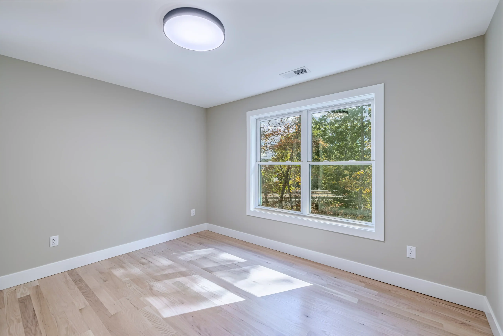
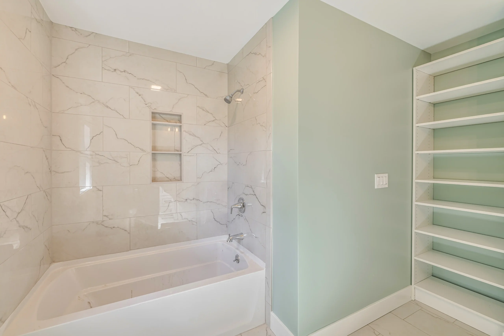
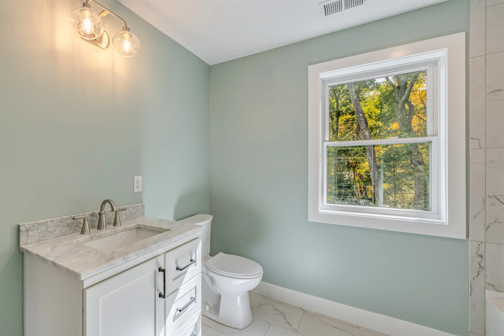
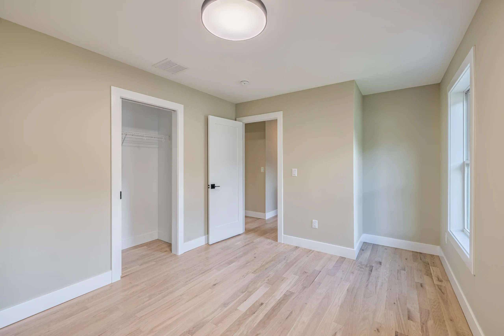
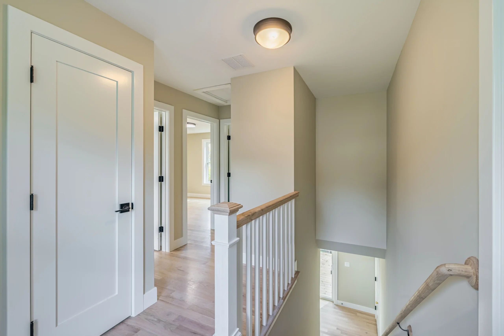
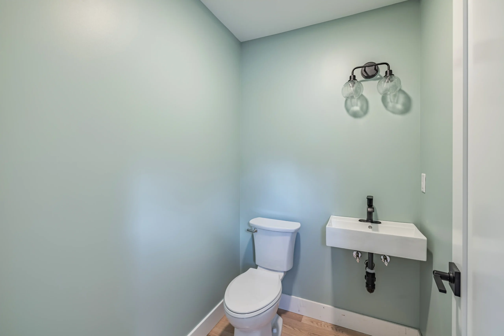
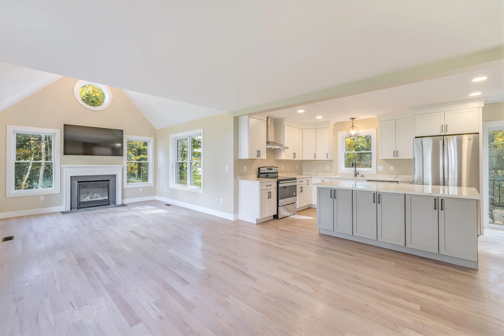
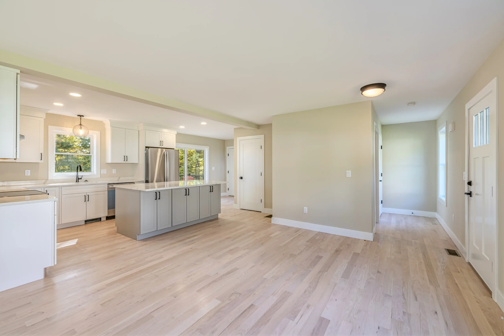
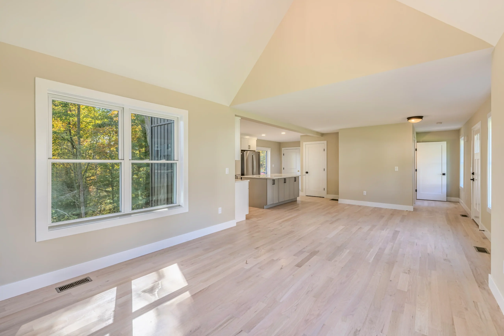
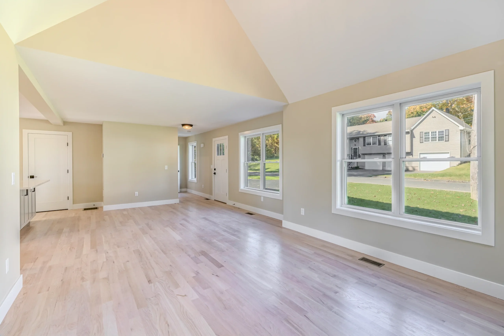
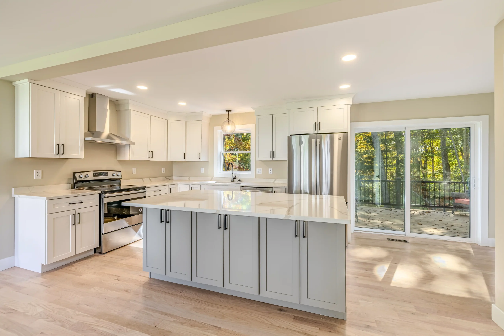
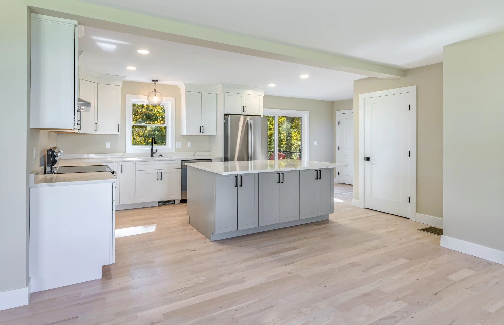
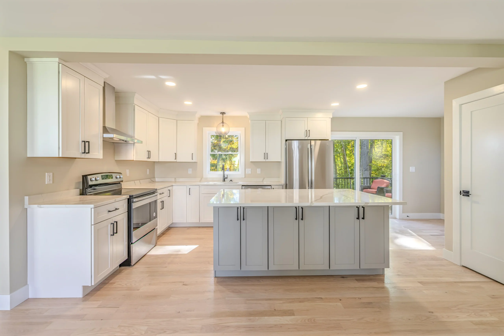
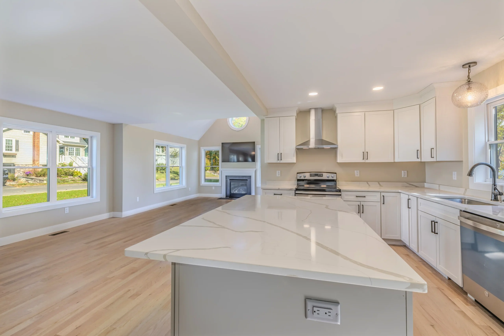
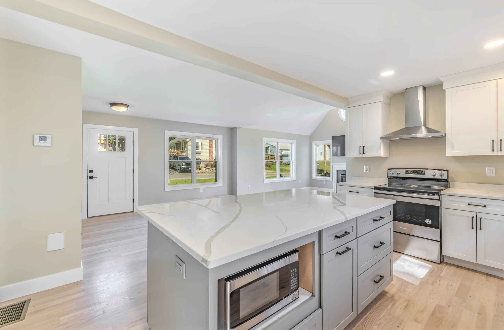
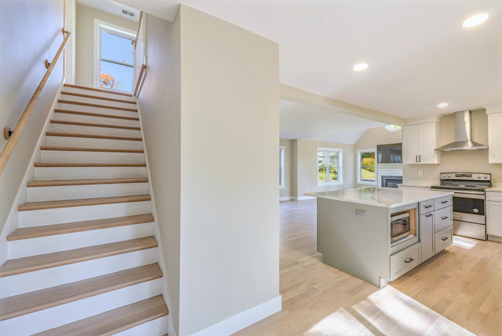
This home offers almost 2,000 square feet with 3 bedrooms and 2.5 baths. There are 3 finished levels with 8-foot ceilings and an open floorplan (9-foot ceilings in the walk-out basement).
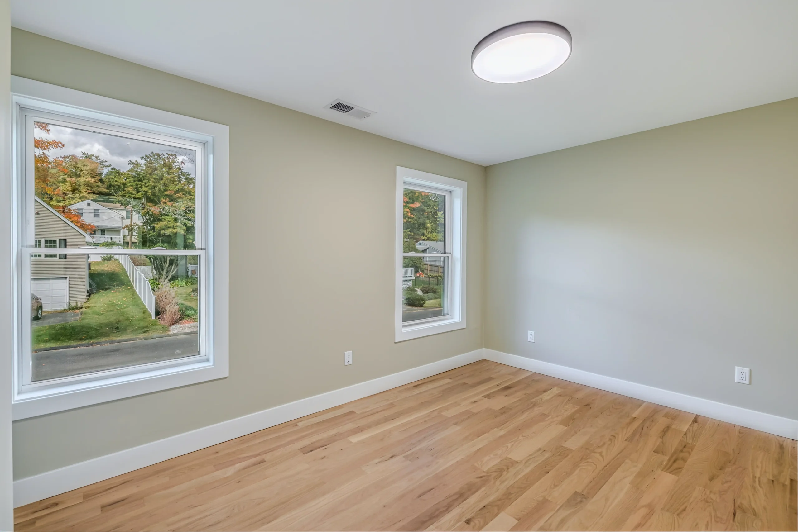
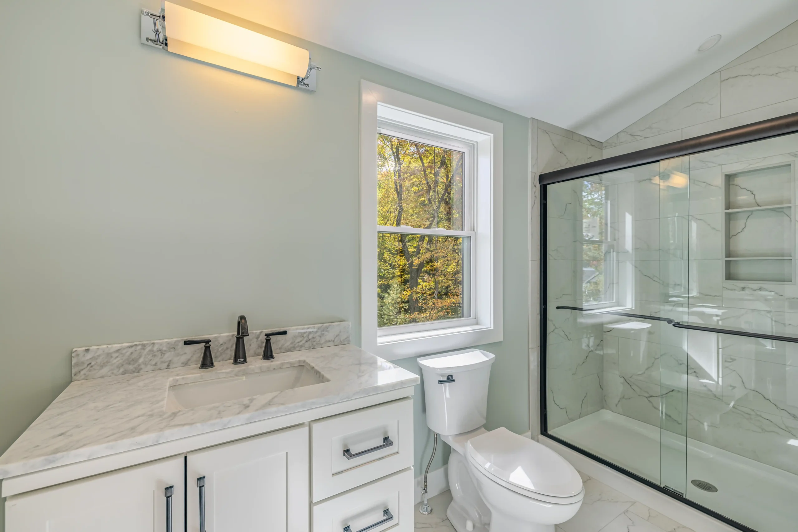
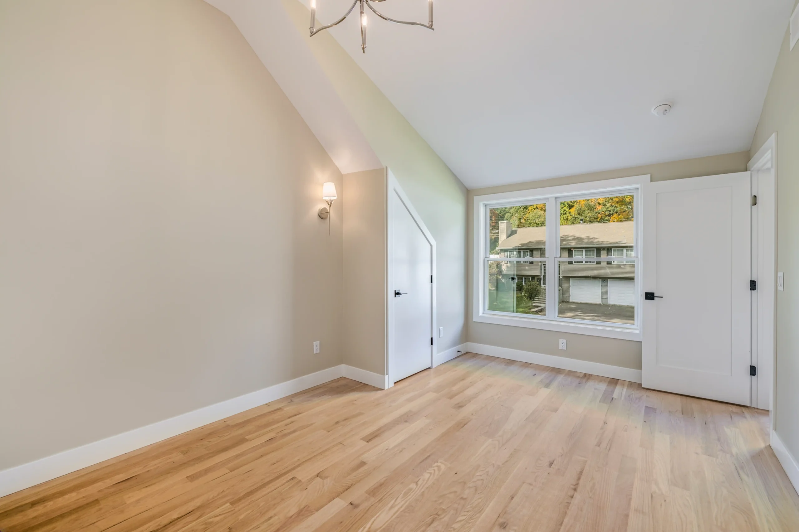
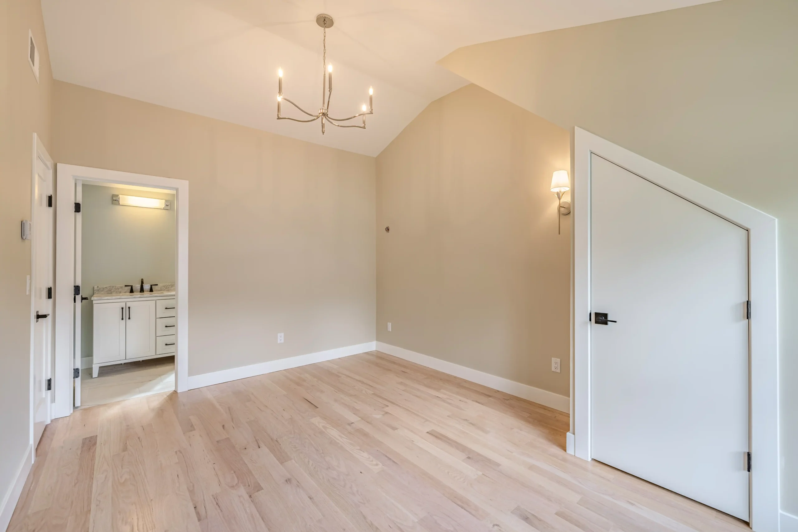
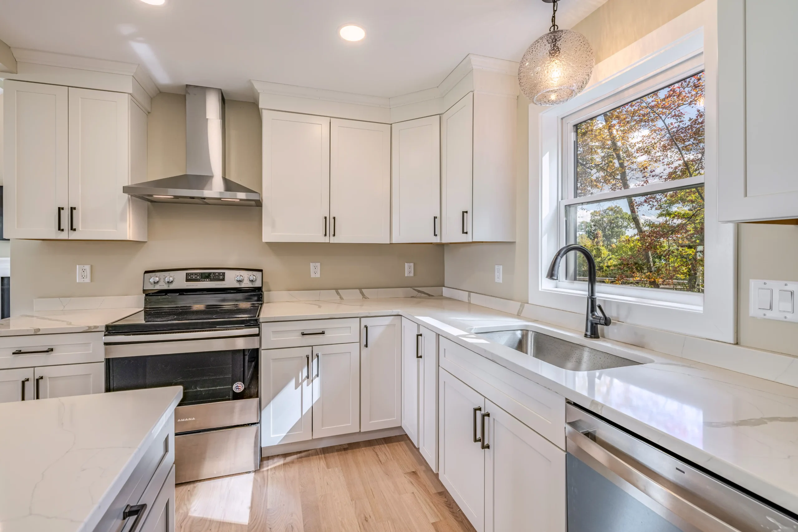
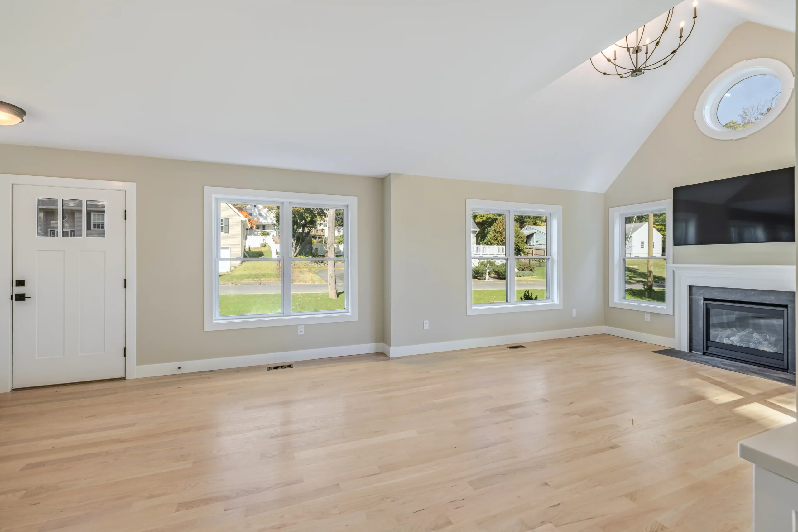
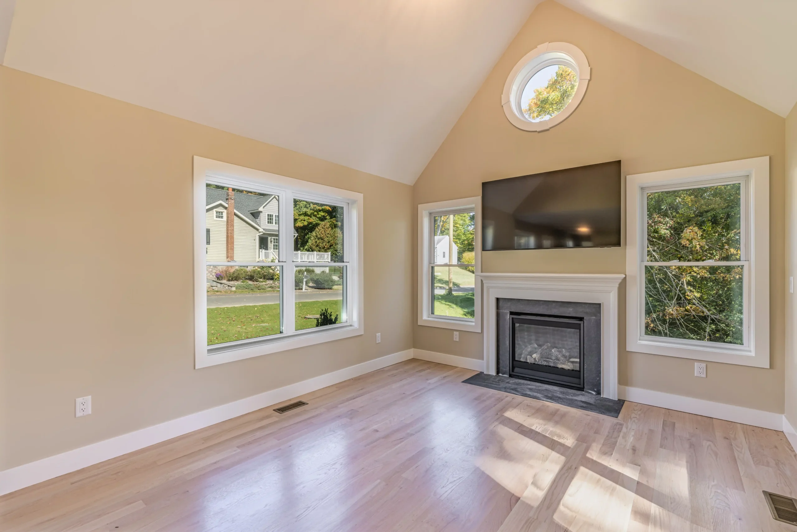
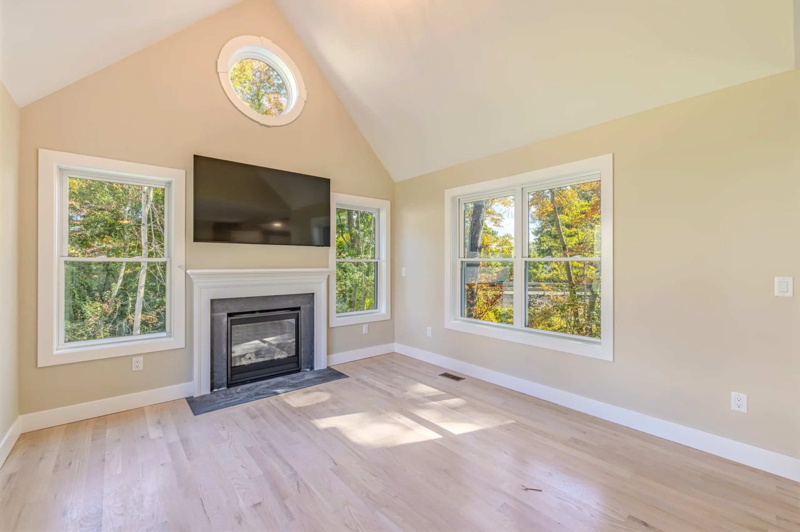
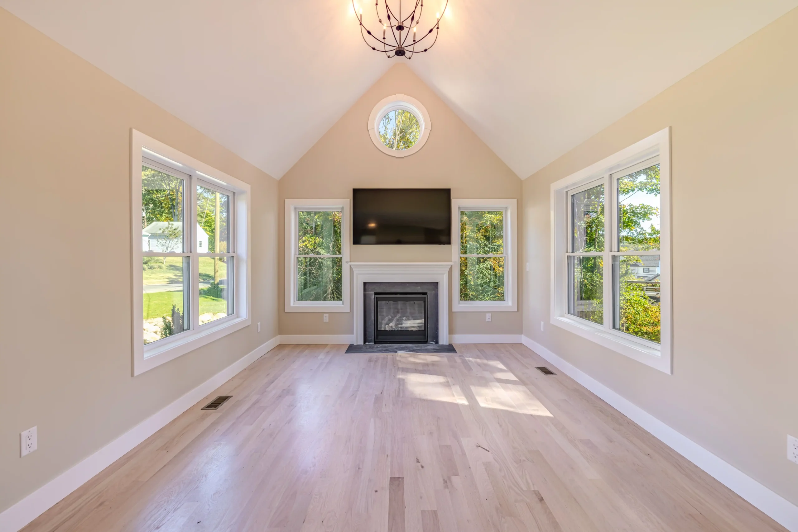
The conveniences such as propane heating and full cooling, a drilled well, city sewer, and underground utilities complement the aesthetic appeal of oversized windows, vaulted ceilings in the primary bedroom and custom walk-in shower.
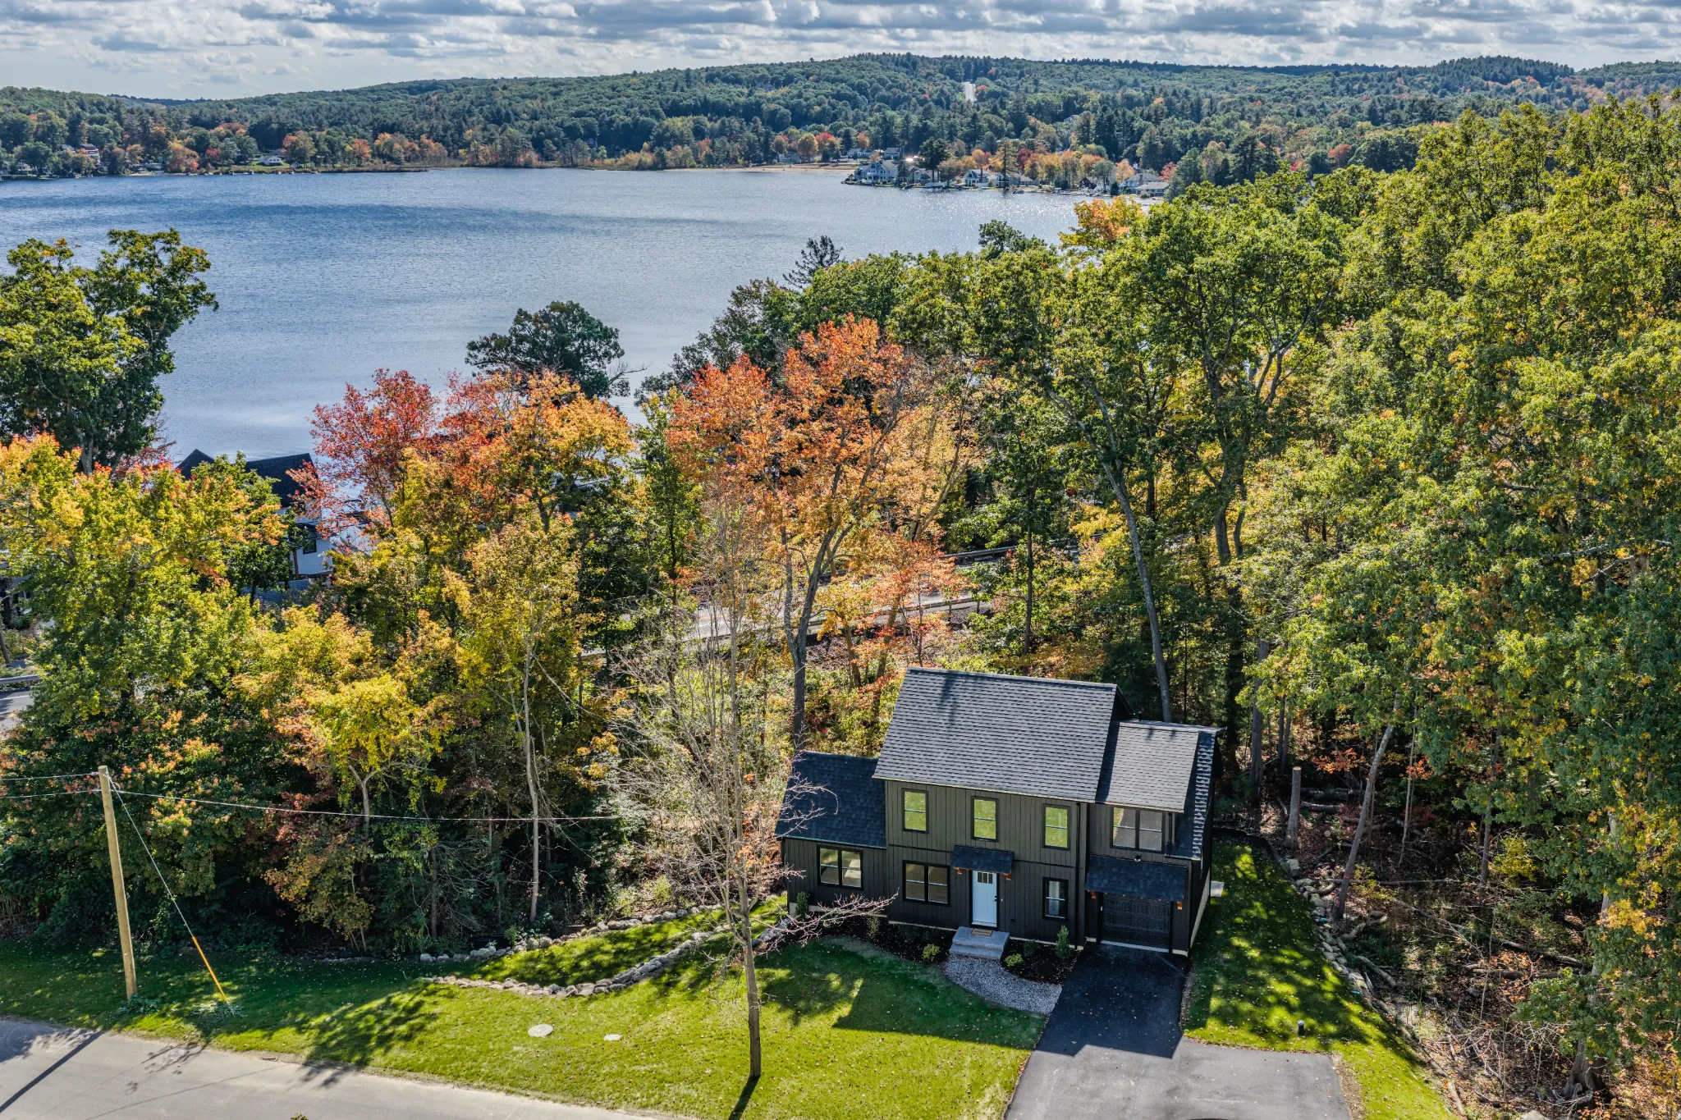
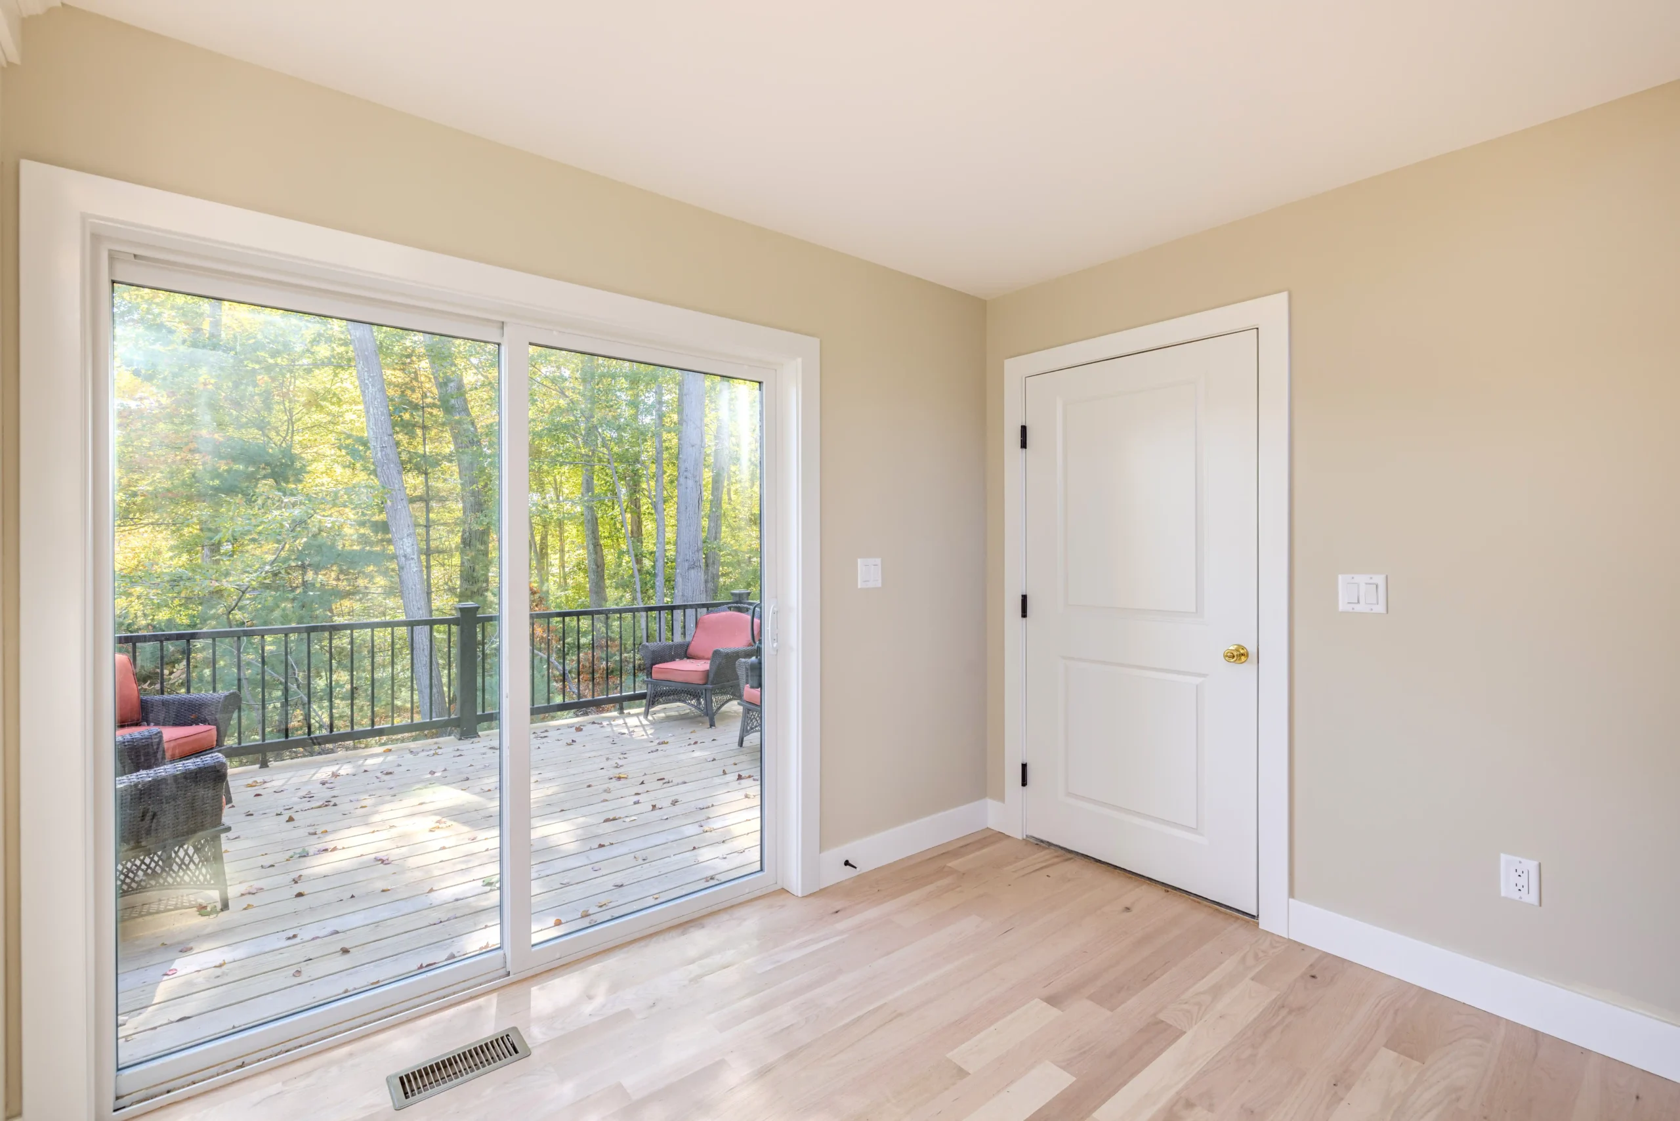
Additionally, the generous 12’ x 14’ back deck showcases the water view of Crystal Lake, to which this home has deeded rights!
The additional finishing touches, such as the round highlight window with keystone accents and the 3” whitewashed oak floors lend to the clean, understated elegance of this amazing home.
With water view and deeded water rights


